The Challenge
Three Floors Trying to Be One
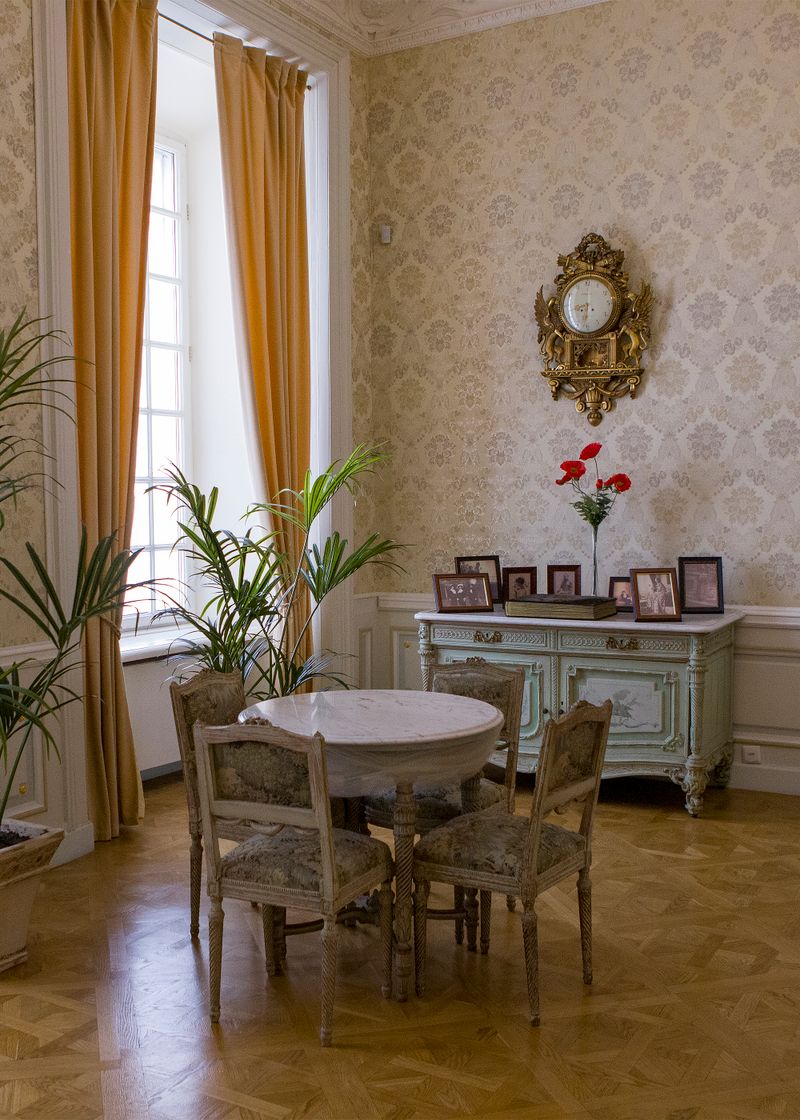

The ground floor wore three different coverings at three different heights: tired carpet, vinyl over old pine, and a cracked tile hearth. The owners wanted one continuous oak floor flowing from the front door to the garden glass.
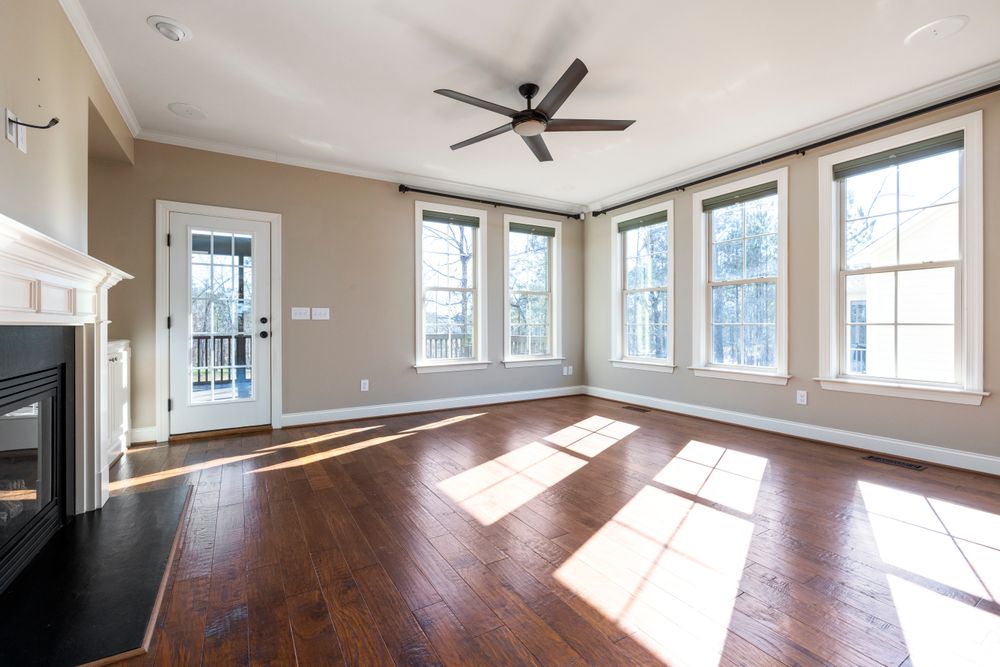
We stripped everything back, poured leveler where the slab dipped, and laid rift-sawn white oak with lined-up joints and a flush Schluter-free threshold detail at every doorway. The hearth was rebuilt in honed slate to sit perfectly flat with the boards.
- 900 sq ft of rift-sawn white oak, glued and nailed
- Subfloor leveled to 3mm over 3m
- Matte lacquer, two coats, burnished between
Approach & Outcome
Quiet Underfoot, Seamless Everywhere
Acoustic underlay and full-spread adhesive mean the floor is silent — no hollow spots, no creaks. Boards were racked out a day ahead so grain flows naturally from room to room, and every cut at the glass wall lands on a full board.
The family stayed home throughout, thanks to dust-contained sanding and end-of-day clean-ups. On handover day the owners walked the whole floor in socks, which is exactly the review we wanted.
Services used: Flooring Installation and Refinishing, Home Remodeling
— Result
11 working days
Strip-out to handover, on the date promised in the fixed quote.
— Result
One continuous surface
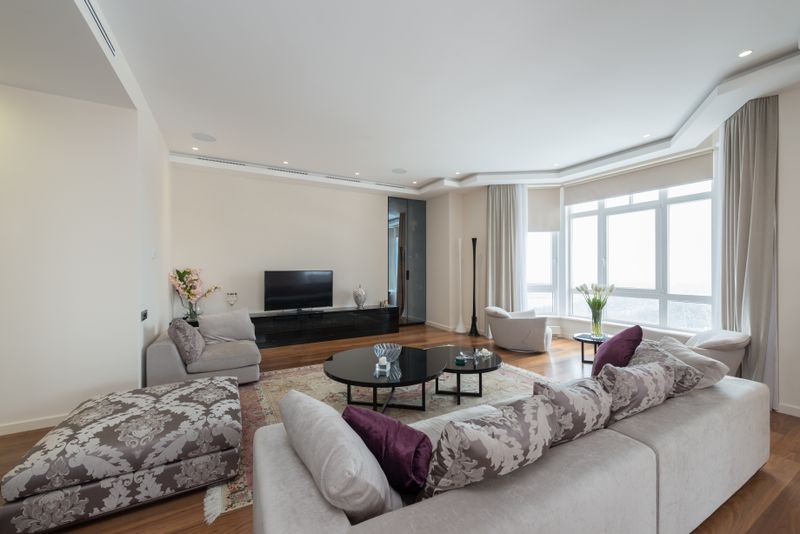
Three old floor heights unified into a single flowing oak plane.
Keep Exploring